A folding chair on a National City deck takes space every time you drag it out. A bench framed into the rim joist stays put, and it either opens the layout or it eats the walkway you needed for the slider and the stair. That choice is structural, not a furniture run to the patio store.
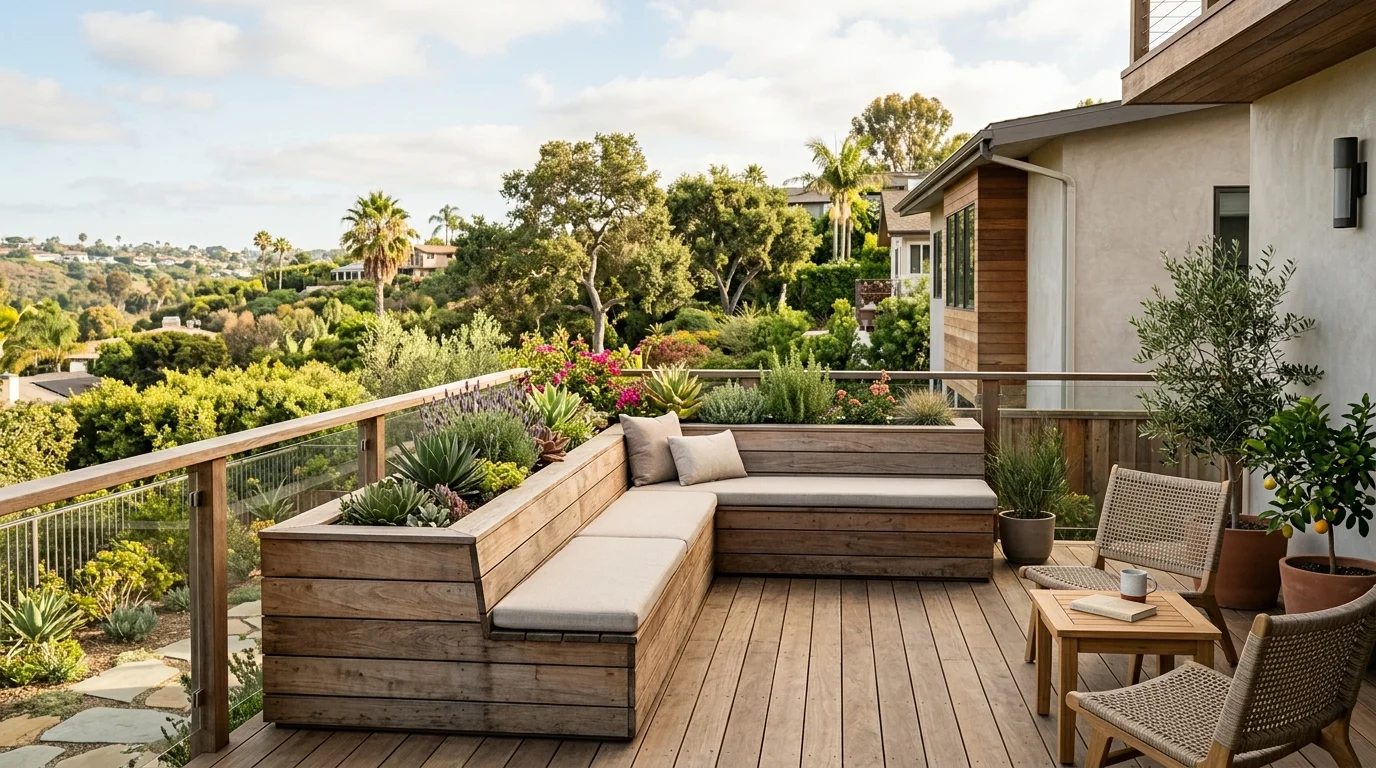
Built-ins that are part of the frame, not furniture you drag out later
Custom deck built ins in San Diego are benches, planter walls, and storage bays that share posts, beams, and joists with the platform. They are not a teak set you stack against the house for a party. The difference shows up in load, drainage, and what the inspector will look at.
When the independent crew frames a built-in deck bench, they size the members for people sitting on the edge, not only for foot traffic across the middle. A planter full of wet soil is a live load that never leaves. A lid over a storage bay is still a hole in the walking surface, so it has to land flush and stay that way after rain and heat.
That is why this work belongs in the original framing plan, or in a rebuild that opens the deck. Bolting a box onto finished boards after the fact is how you get a wobbly seat and a leak into the joist bay. Custom built-ins are part of the structure. The matched pro treats them that way.
On a multi-level deck, a built-in often sits on the drop, along a landing, or at a change in elevation. That can be the right place for a seat. It can also put a box next to a guard, a stair, and a door swing at once. Those three things fight each other if nobody draws them on the same sheet.
The crew we match you with pulls the permit in its own name when the work needs one, and schedules the inspections. Deck Pro SD pulls no permit and is not a party to it. Inside the City of San Diego, Development Services reviews the address. Unincorporated lots go to the county, not the city. Confirm the current rule for your lot with that department before anyone cuts lumber.
You can confirm a contractor’s licence on the CSLB Check a License tool. Deck Pro SD is a referral service. The pros we connect you with are licensed and insured.
How a bench or planter steals walking space on a small lot, and when it creates it
South Bay lots in National City, Chula Vista, and San Ysidro often give you a skinny yard and a side yard you can barely walk. A deep bench along both long sides of a narrow deck leaves a hallway, not a room. The same bench on one edge, with the table off the house wall, can make the remaining rectangle feel larger because you stop dragging chairs through it.
Built-ins steal walking width. They can also stop loose furniture from claiming the whole platform. On a small lot, the question is which path you actually use: door to stair, grill to table, or slider to the far rail. Measure the clear walking band after the built-in, not before.
Small-lot decks in National City and the South Bay already run into this. A planter wall along a neighbor fence can add a planting strip without a screen in the middle of the yard. A corner bench can replace a four-chair set that never fit. A storage bay under a window can hold cushions so they do not live in the house.
Leave room for a person to pass a seated person. Leave the door swing. On a raised deck, leave the landing at the door. The California Residential Code calls for a landing or floor on each side of each exterior door, with a minimum dimension of 36 inches in the direction of travel. A bench that eats that landing is a layout mistake and an inspection problem.
Coastal lots in Ocean Beach and Imperial Beach fight salt and a marine layer that keeps wood wet. Inland lots in Escondido and El Cajon often have more width and a harder sun on the sitting surface. The built-in still has to leave a path. The climate just changes how you protect the cavity and what you sit on in August.
If the deck is a thin ribbon around a pool or a canyon drop, a built-in along the house wall usually costs less walking space than one on the view edge. People want to stand at the view. They will sit on a bench if the bench is already where they would stand.
Planters and rot: liners, drainage, and keeping soil off the joists
Soil against wood is how a pretty planter becomes a wet joist. San Diego is not a rainforest climate, but irrigation overspray, a marine layer, and a winter storm will sit in a box with no drain. Rot starts at the bottom boards and the fasteners, then moves into the frame you cannot see from the walking surface.
A deck planter box needs a liner that actually holds soil, a drain that leaves the deck, and a gap so wet mix never sits on a joist. The liner is not a trash bag. It needs a known bottom, so a puncture does not dump mix into the bay. Drainage has to daylight somewhere that does not sheet onto a neighbor, a stucco wall, or the ledger.
Keep irrigation out of the wood. Drip in the planter is fine if the line is clipped, the emitter stays in the liner, and a leak has a place to go besides the cavity. A hose over the box is how people overfill it. Overflow should be a planned hole, not a seam.
Do not plant a tree in a deck box unless the crew sizes the box and the frame for that weight and root volume. A rosemary hedge is a different load from a citrus in wet mix. The matched pro should treat wet soil as a permanent load, not as decoration.
On composite decks, soil still stains, and trapped water still finds the fasteners and the wood frame underneath. Composite is the walking surface. It is not a waterproof tub. On wood, the same water shows as dark grain and soft board ends. Either way, the fix is isolation: liner, drain, air.
If the planter sits against the house, keep soil and splash off the siding and the ledger. That is a dry-rot path even when the rest of the deck looks fine. The crew checks flashing and the gap at the wall before they commit to a planter on that edge.
Lighting or a pump in a planter wall is electrical or plumbing work. That scope is permitted separately from the box itself. Confirm it with the same department that reviews the deck.
Storage bays: lids, hinges, and keeping irrigation out of the cavity
Deck storage seating only works if the cavity stays dry and the lid stays flat. A lid that is also a seat takes people, rain, and a kid standing on it. Hinges have to take that load outdoors. Interior hinges rust and sag. Then the lid no longer meets the adjacent boards, and you have a trip edge after dark.
Build the bay as a framed box with a floor, not an open joist pocket with a lid on top. An open pocket collects whatever overspray and wind send. A floor with a slight pitch and a drain to daylight keeps a forgotten towel from sitting in a puddle against the joists.
Keep irrigation out of the cavity. That is the whole job. Drip lines should not cross the bay. Sprinklers should not arc into the lid gap. If a line has to pass nearby, sleeve it and keep fittings outside the box. A leak inside a closed bench is a rot factory you will not open until the lid sticks.
Gas, electrical, and hose bibs do not belong in a storage bay unless the matched pro and the inspector have a permitted plan for that. A hidden outlet in a wet box is a bad idea. Run those on the house wall or in a listed enclosure, not under the seat.
Lid hardware should be made for exterior use, with a hold-open so the lid does not slam on a hand, and a stop so it does not drop onto the rail. The walking surface around the lid should match the deck boards so you do not feel a ridge at night.
On a small South Bay lot, one deep bay under a bench often beats a plastic deck box that blocks the stair. On a wider inland deck, two smaller bays keep the lids from getting so heavy nobody lifts them. Either way, the cavity is part of the structure. Treat it like a framed opening, not a leftover hole.
Benches that pretend to be a guardrail, and why that fails inspection
A low bench along the drop looks like a rail in a photo. It is not a guard. California’s residential rules for decks treat guards as a specific height and opening limit, not as something you can sit on at the edge.
Guards are required along open sides of walking surfaces, including decks, when the walking surface is more than 30 inches above the floor or grade below, measured at any point within 36 inches horizontally of the edge. In California, those guards shall be not less than 42 inches high above the walking surface. That 42-inch figure is a California number. A lot of national deck photos show a 36-inch rail. Those photos follow a different model code.
Guards also cannot have openings that allow a 4-inch sphere to pass, from the walking surface up to the required height. A bench with a wide gap under the seat, or a decorative back with big openings, fails that even if the top of the back looks tall enough. Guards and handrails have to take a 200-pound concentrated load at the top. In-fill has to take 50 pounds on a one-square-foot area. A bench back screwed to deck boards is not that system.
The honest layout is a real guard at the edge, and a bench inboard of it. The other option is a bench whose back is the guard and is built as a guard. That second option is custom work. The inspector will look at height, openings, and attachment, not at how the cushions look. Deck railing code in San Diego walks through those height and opening rules in one place.
Do not invent a shortcut height. Confirm the current requirement for the address with the building department that will inspect it. City of San Diego jobs go through Development Services. County lots go through the county. A bench that feels safe is not the test.
If the deck is a second-story or hillside platform, this is not a furniture decision. It is the same structural conversation as the rail. The matched crew designs the bench and the guard together, or they keep the bench away from the drop.
Matching composite, contrasting hardwood, and metal frames without turning this into a materials catalog
You do not need a new product line for a built-in. You need the same logic as the deck, plus a few joints that will get sat on and kicked.
Matching composite keeps the plane quiet. The bench, the picture frame, and the walking boards read as one surface. That is the look a lot of modern deck design in San Diego is after: a low bench, a hidden lid, no extra species fighting the house. The cost of that quiet look is heat. Dark boards on a west-facing Chula Vista deck will be hot to sit on in late summer. A lighter cap, a slat back with air behind it, or a thin cushion you can store in the bay are the practical answers. This is a sitting-temperature problem, not a catalog.
Contrasting hardwood, a cedar or ipe cap on a composite frame, or a wood bench on a composite deck, gives you a seat that feels like furniture and a walking surface you do not oil. Hardwood still needs sun and water discipline in this county. Cap the end grain. Keep soil off it. Do not trap irrigation against it.
Metal frames, steel or aluminum under a wood or composite seat, keep the box skinny on a small lot. They also need coastal thinking. Ocean Beach and Imperial Beach air eats cheap fasteners. Specify exterior hardware and a finish meant for salt, then keep the frame out of standing water at the post base.
Pick one contrast, not three. A metal frame, a hardwood cap, and a mixed composite picture-frame is a busy deck. The built-in should recede so the yard, the view, or the table can be the point.
The matched pro should show you the built-in in the same drawing as the rail, the stair, and the door. That is the sheet that keeps a planter off the ledger and a bench off the landing.
When to call us
A built-in bench, planter, or storage bay that shares framing with the deck is licensed deck work, not a weekend furniture project. If you are planning custom deck built ins in San Diego, especially on a small lot or at a drop that needs a real guard, talk to a licensed independent builder before anyone cuts the rim joist. Call us at (858) 400-4918, leave a message, and we’ll connect you with a licensed local deck builder.